Chase ADU
Westchester, California
Project Information
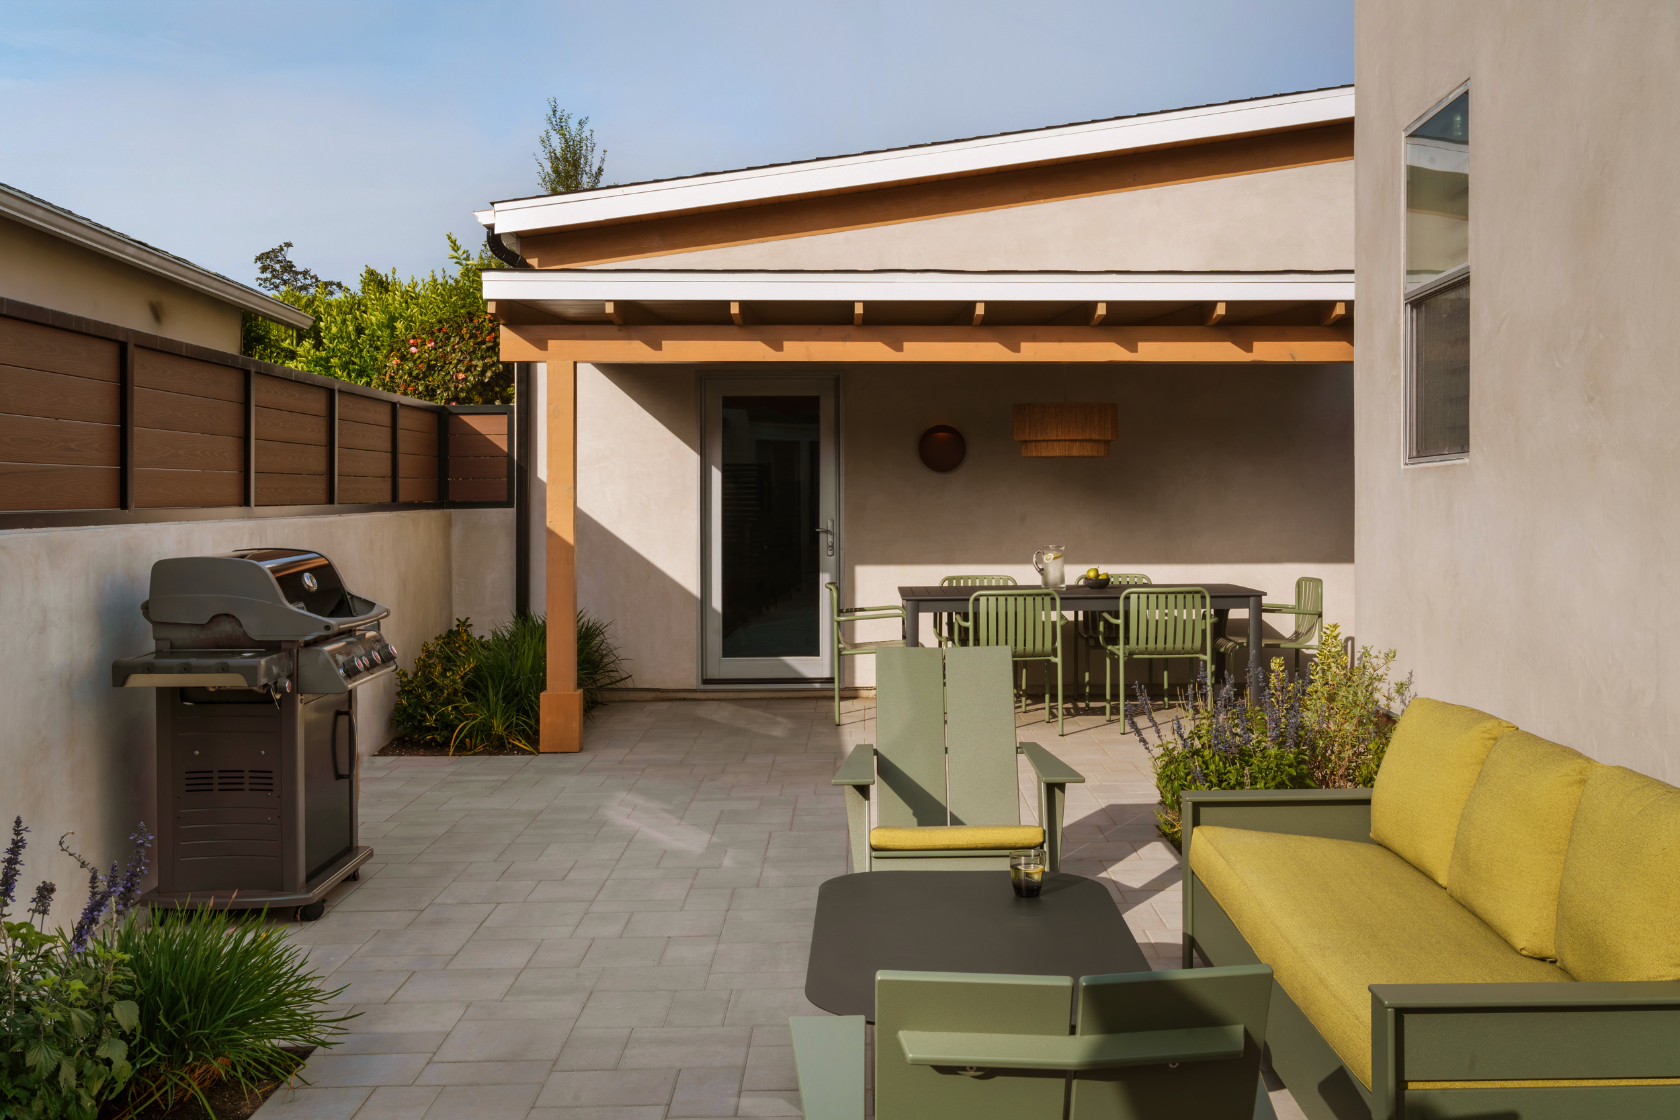
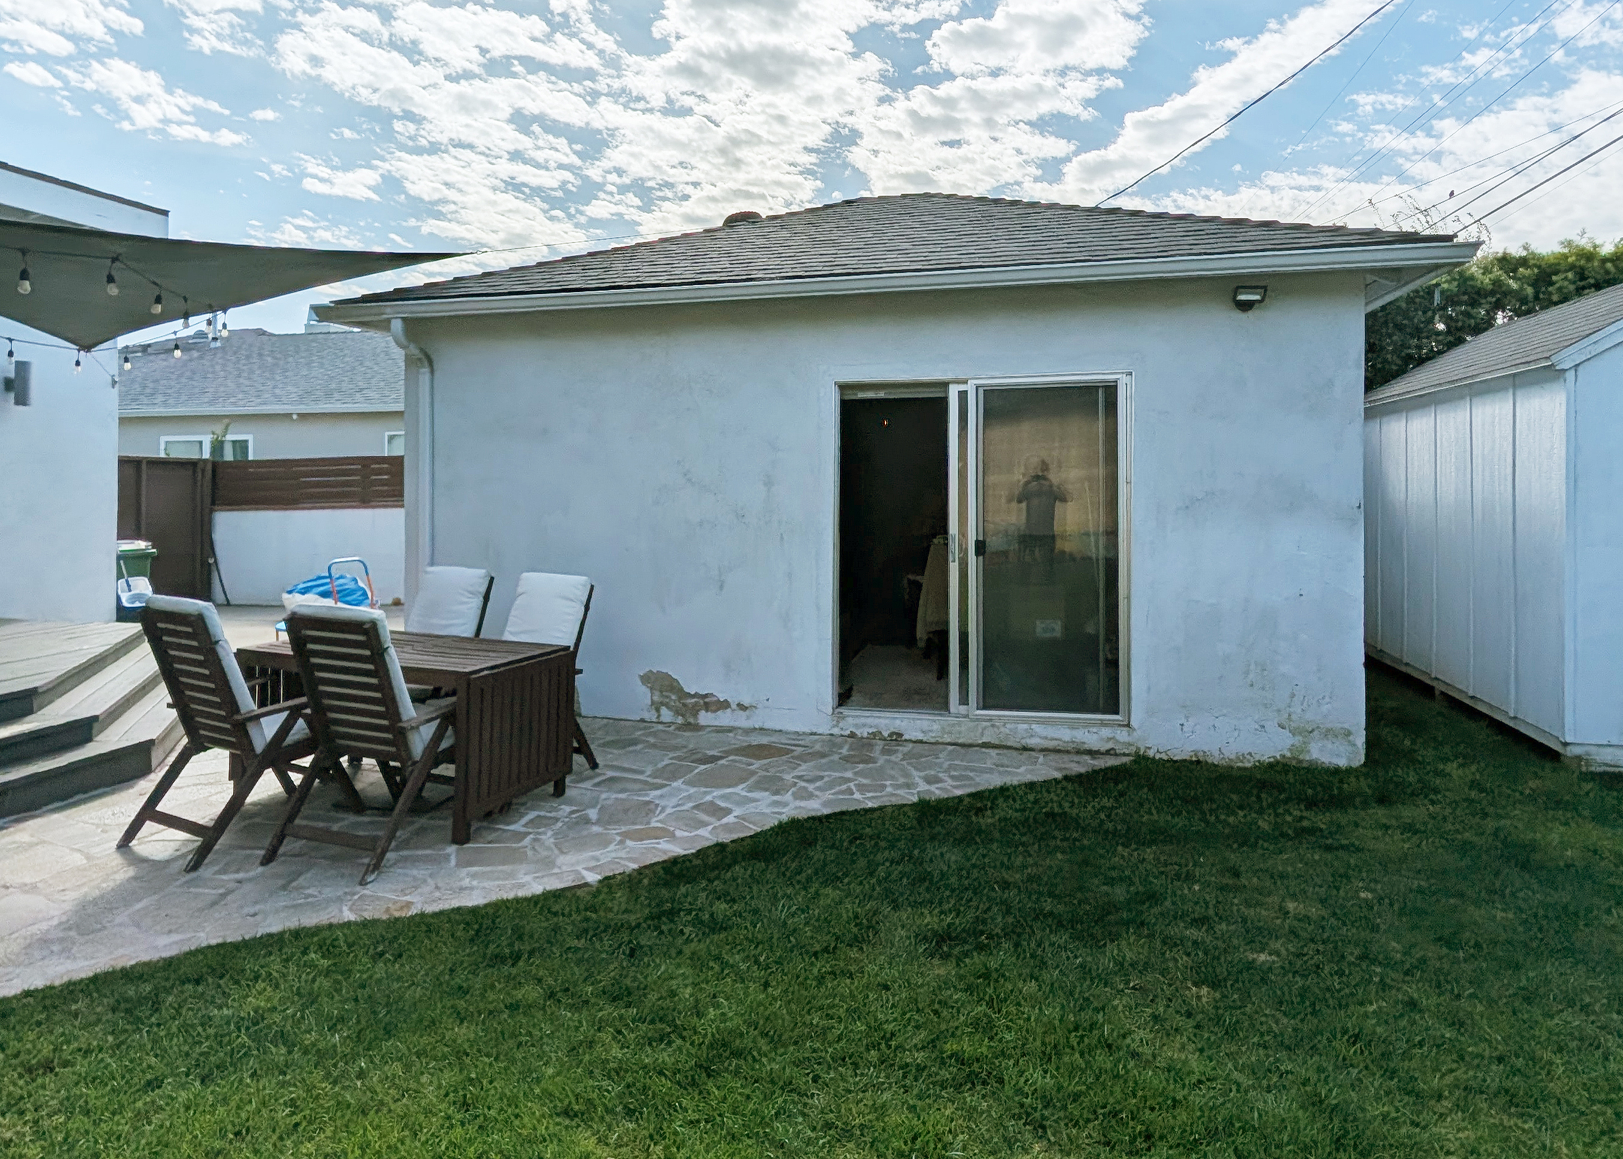
When a growing family and remote work pushed the main house beyond its physical limits, an underutilized two-car garage provided the answer. We transformed the old garage into a multi-functional ADU that works as an office, guest retreat, and entertaining hub.
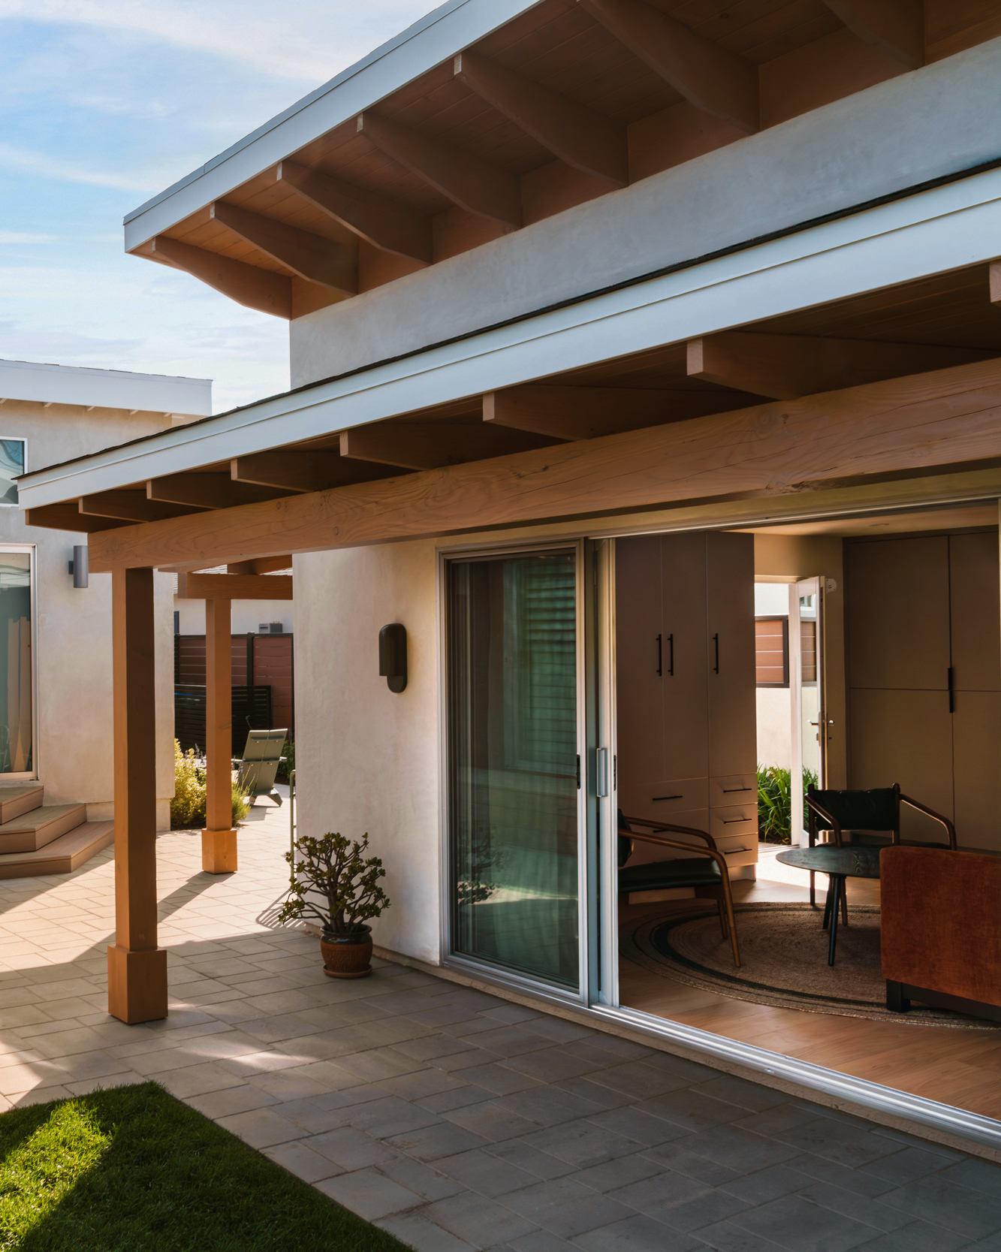
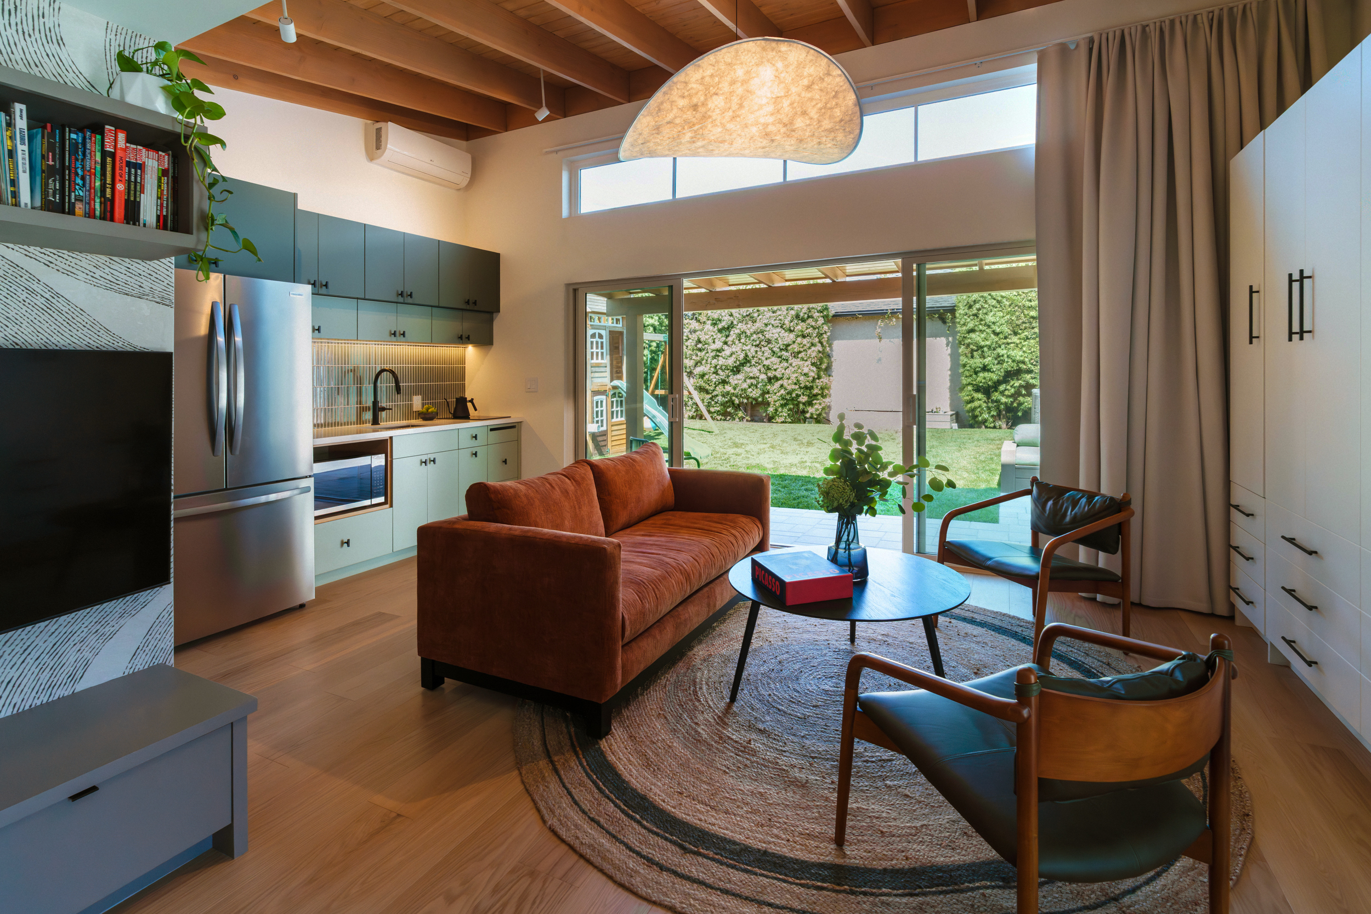
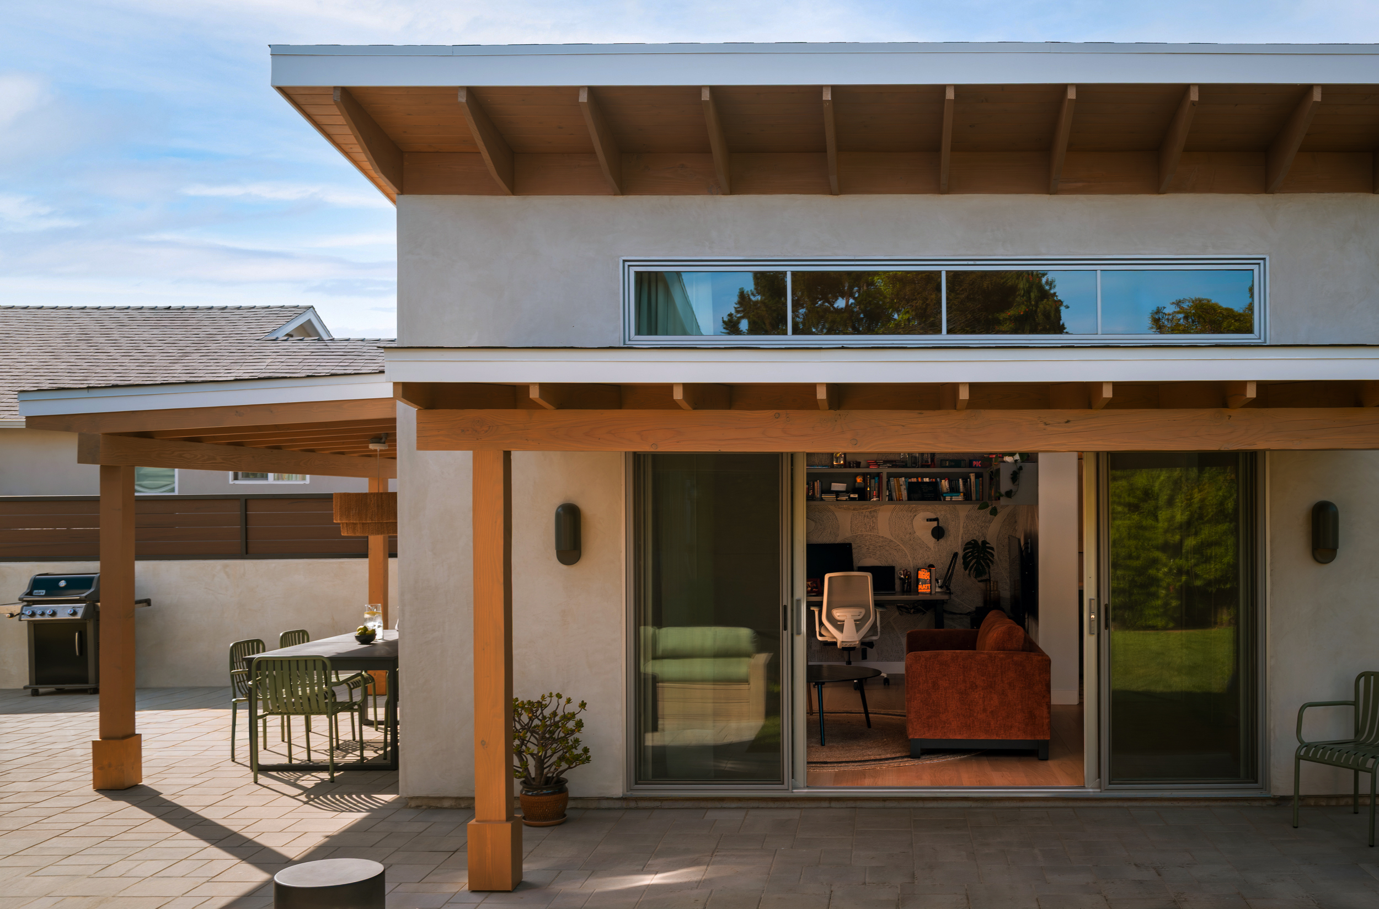
Due to the compact footprint of the existing garage, the structure turned upward to find its character. Reimagining the roofline exposed raw timber rafters and introduced high clerestory windows that flood the volume with shifting light, while wide glass doors pull the garden into direct dialogue with the interior.
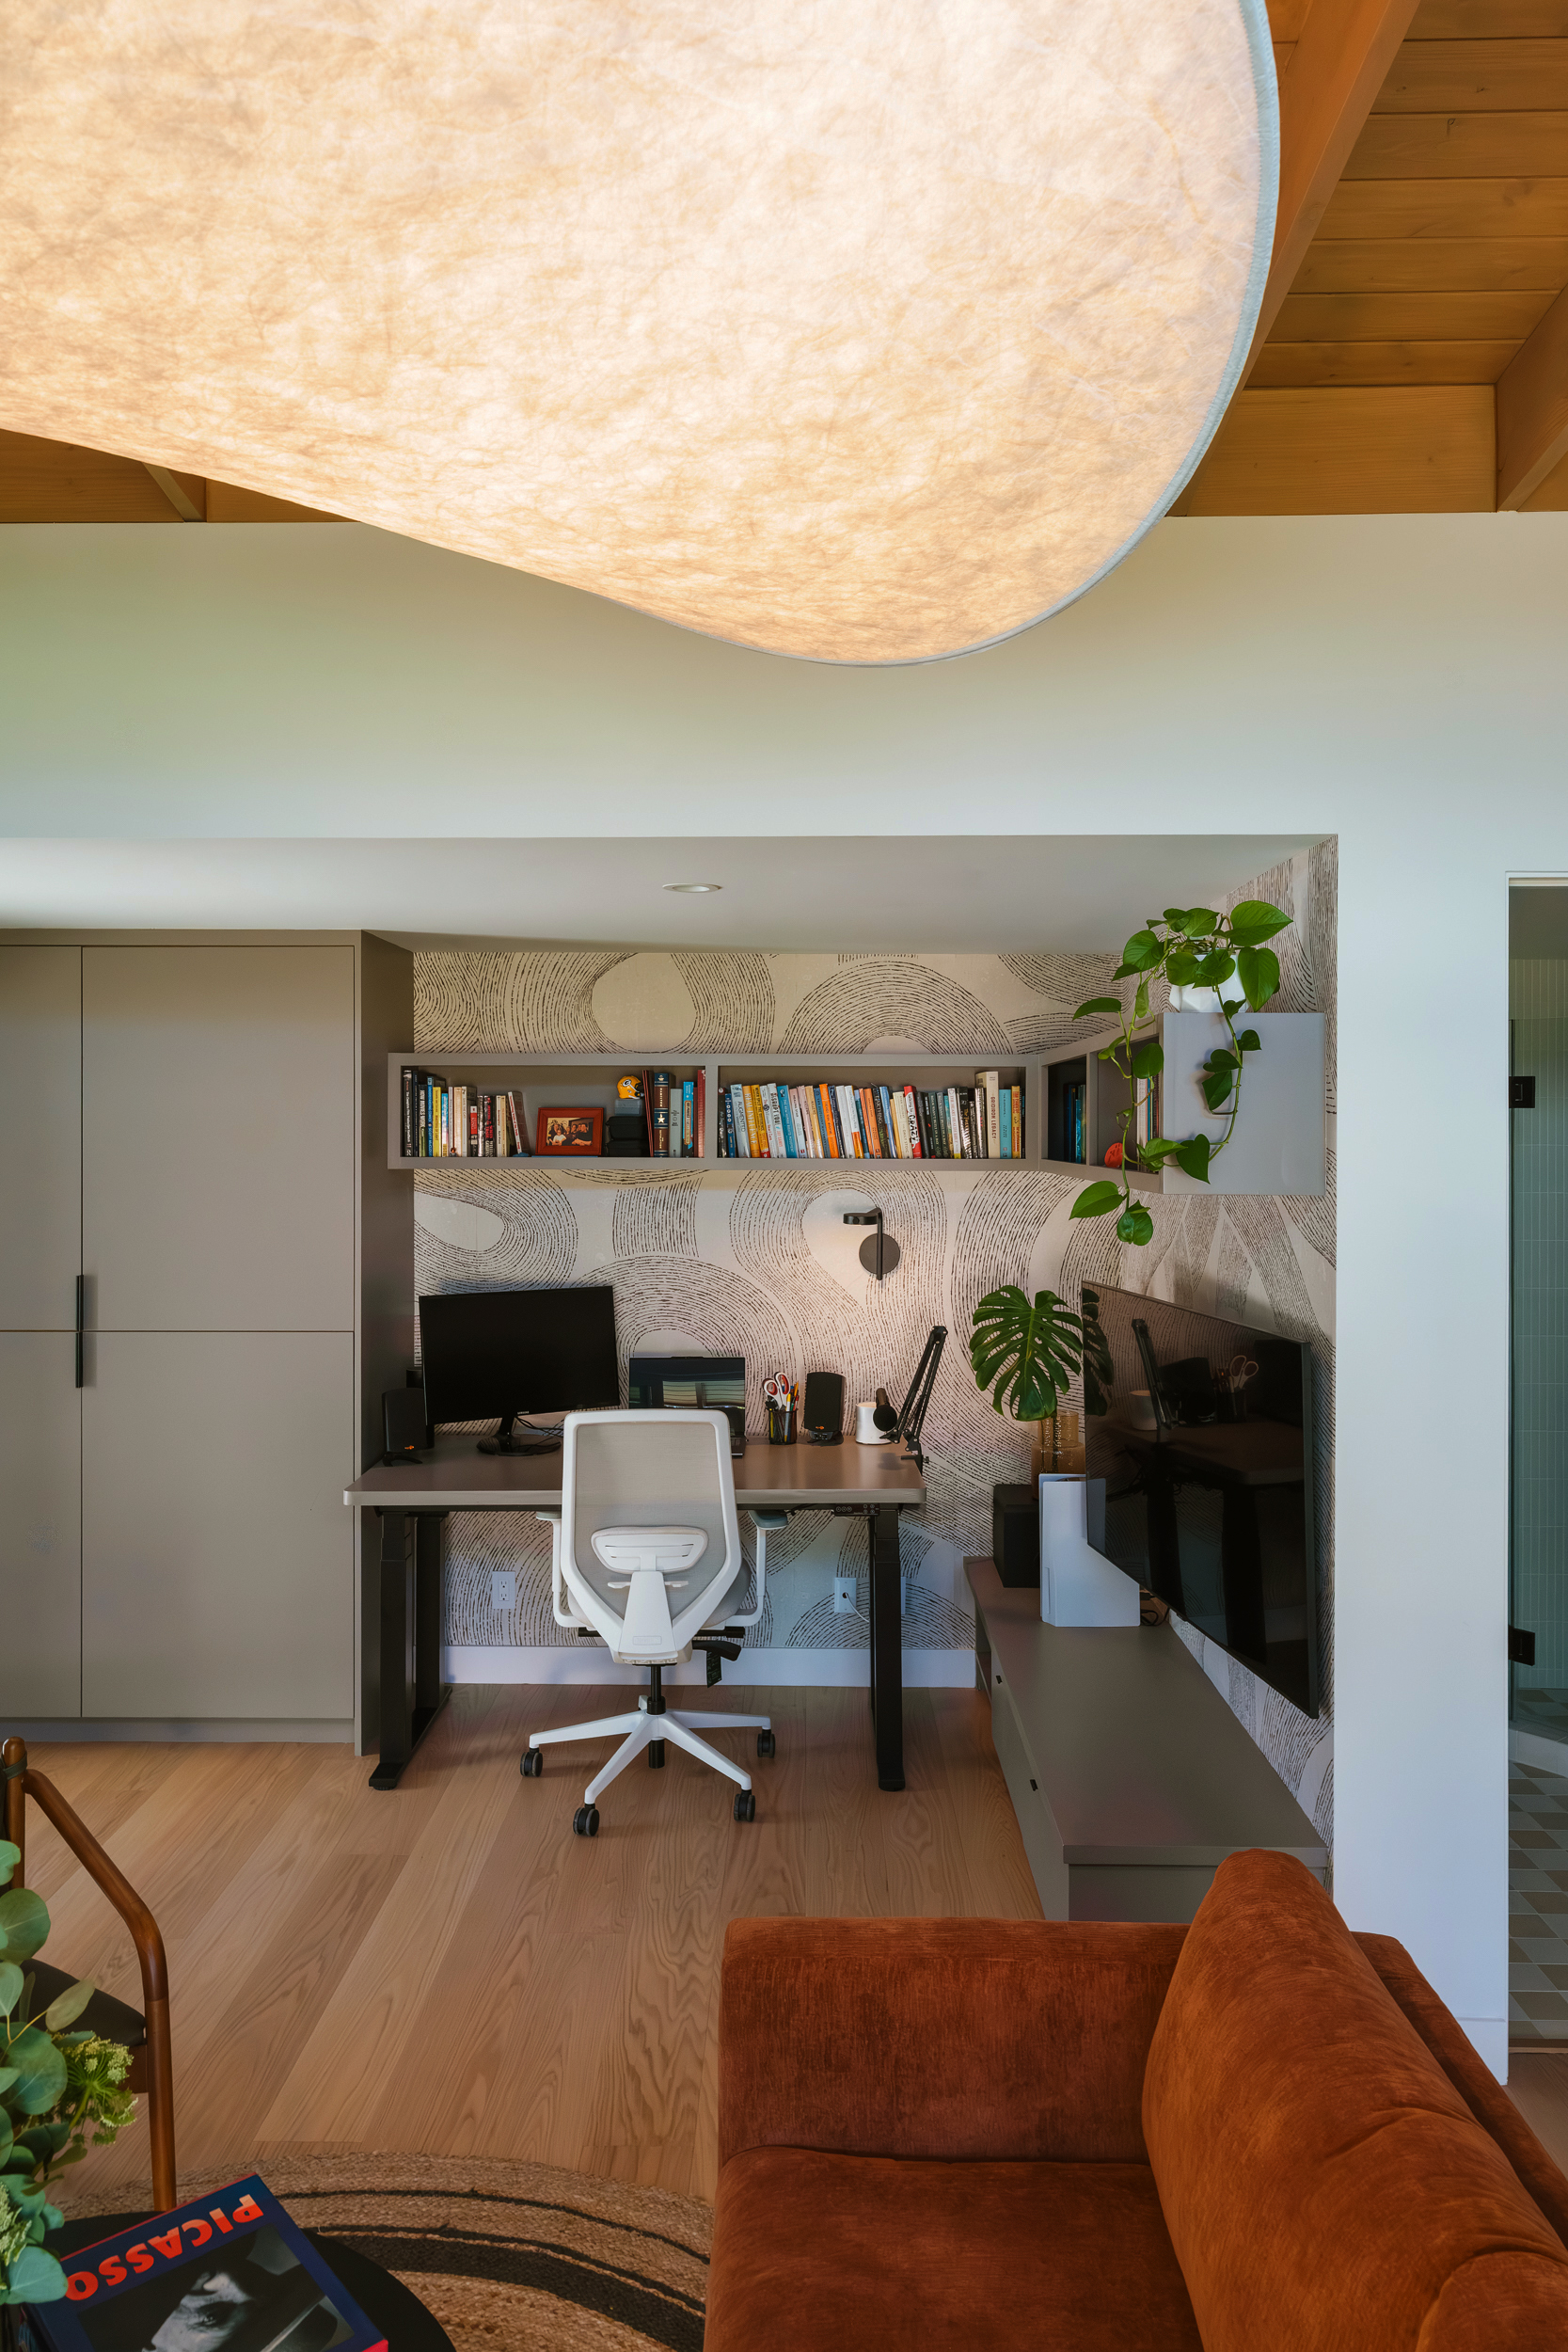
The space operates as a dynamic office that pivots on demand to host a steady rotation of overnight guests. A concealed Murphy bed handles the shift, framed by dramatic blackout curtains that stretch the full height of the clerestory glass, while mobile furniture allows the floor plan to reconfigure at a moment's notice.
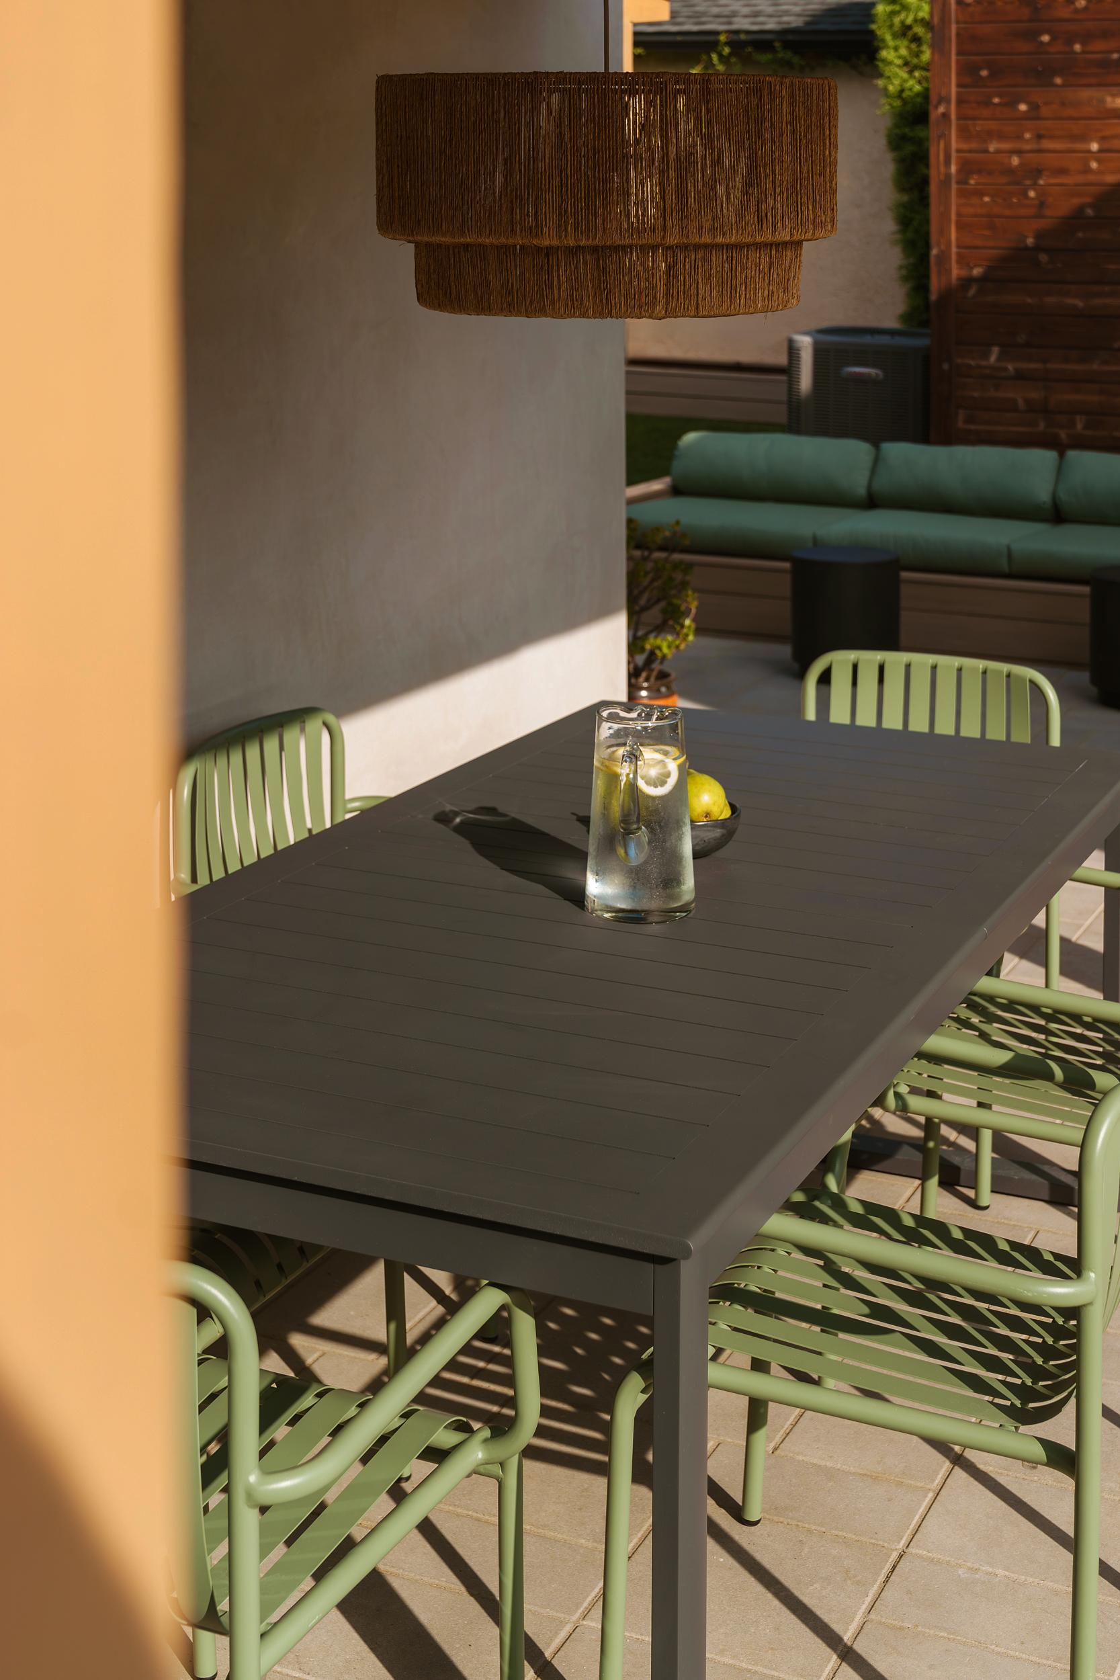
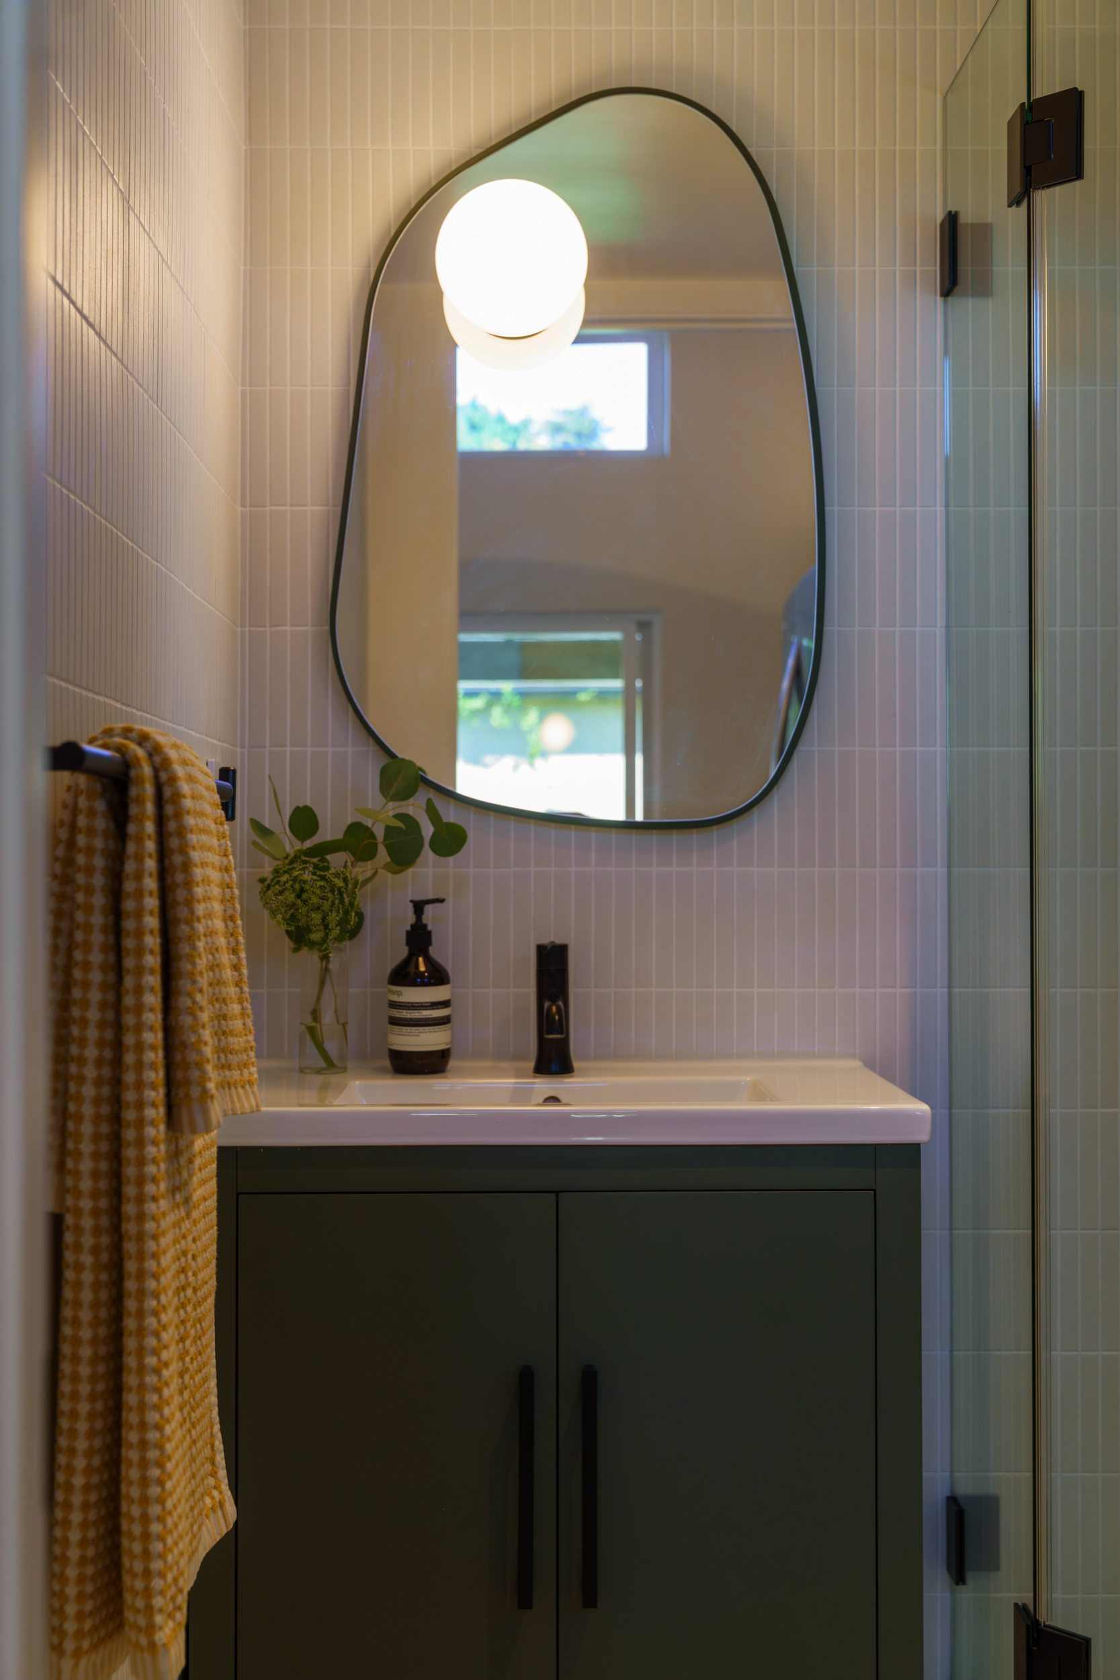
Borrowing its palette directly from the surrounding southern california flora, a soft gradient of greens and exposed timber ceilings pair with an anchored rust sofa. Graphic wavy wallpaper and a Zia tile checkerboard bath round out the space, introducing a welcome dose of tactile wiggle to this multi-functional respite.
Status: Completed 2026
Size: 350 SF
Location: Westchester, California
Size: 350 SF
Location: Westchester, California
Project Team
Design Team: Corie Saxman, Melissa Yip, Keith Marks
Photography: Nick Marx Photography
FEATURED PHOTOS