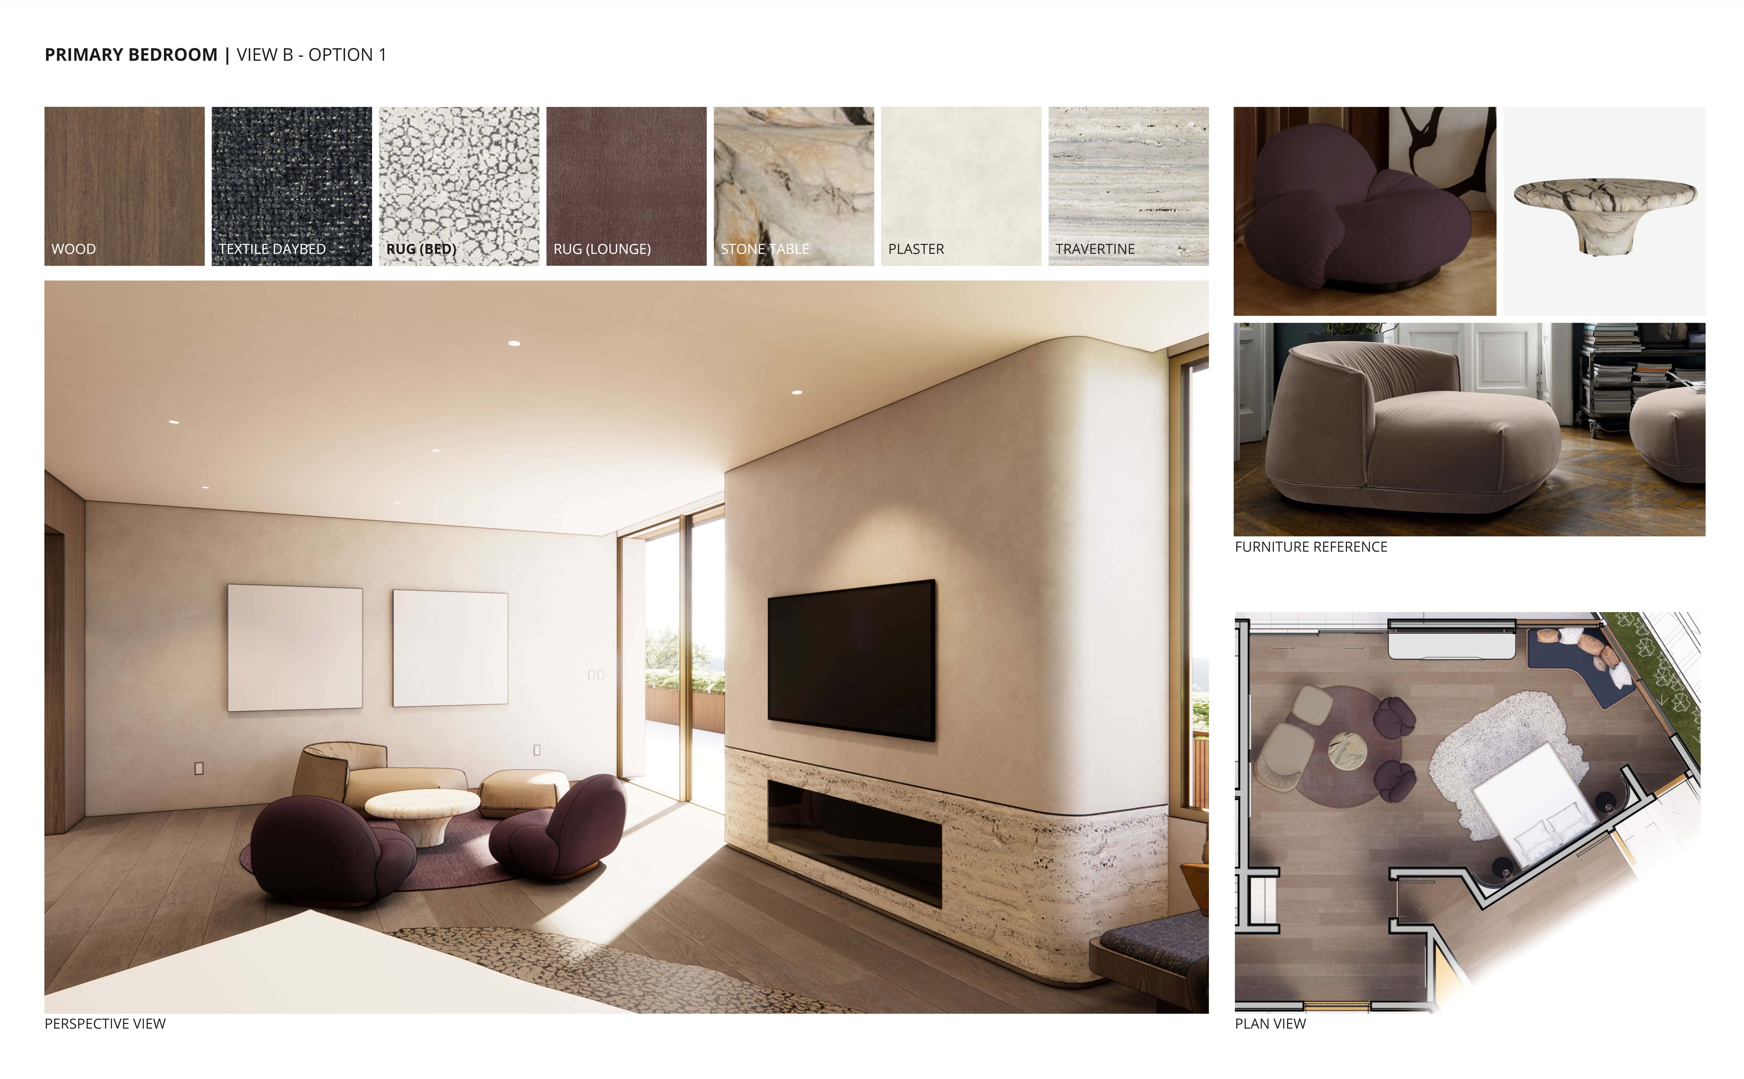
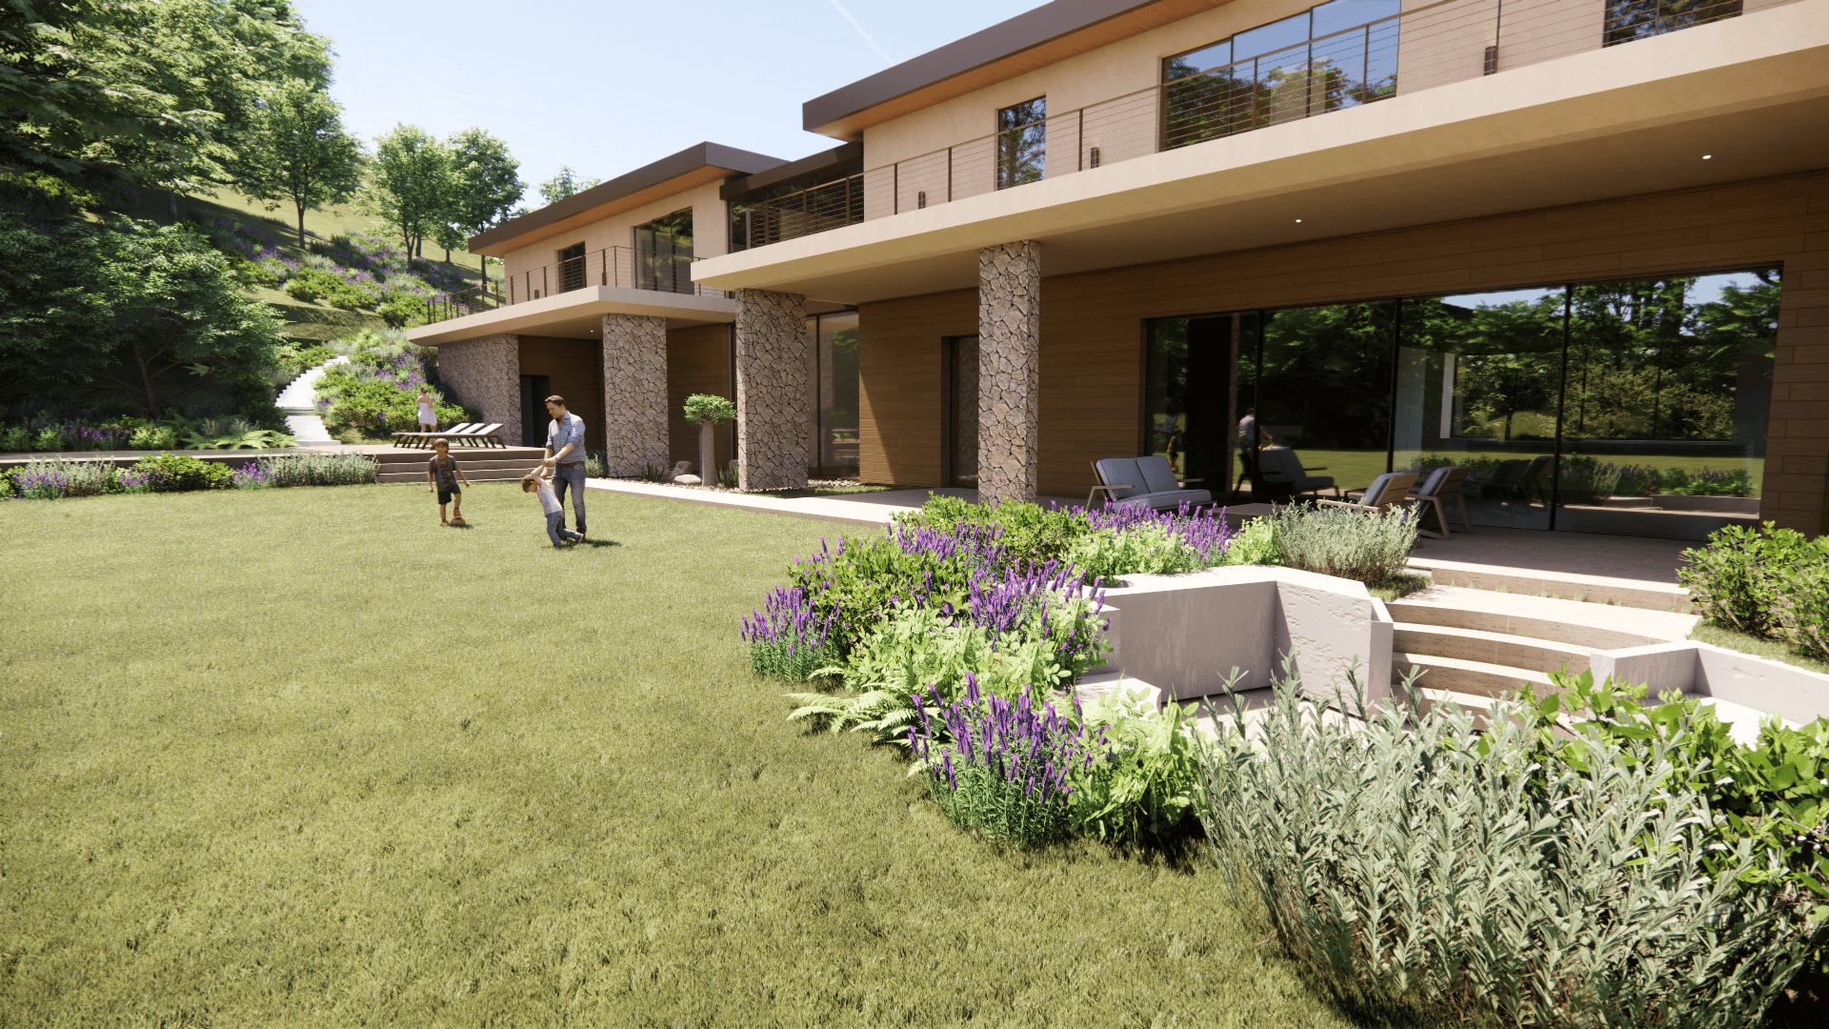
Enscape_2026-05-12-15-55-50_Enscape named view 2

Sherman Oaks residence

Los Angeles, California

Project Information
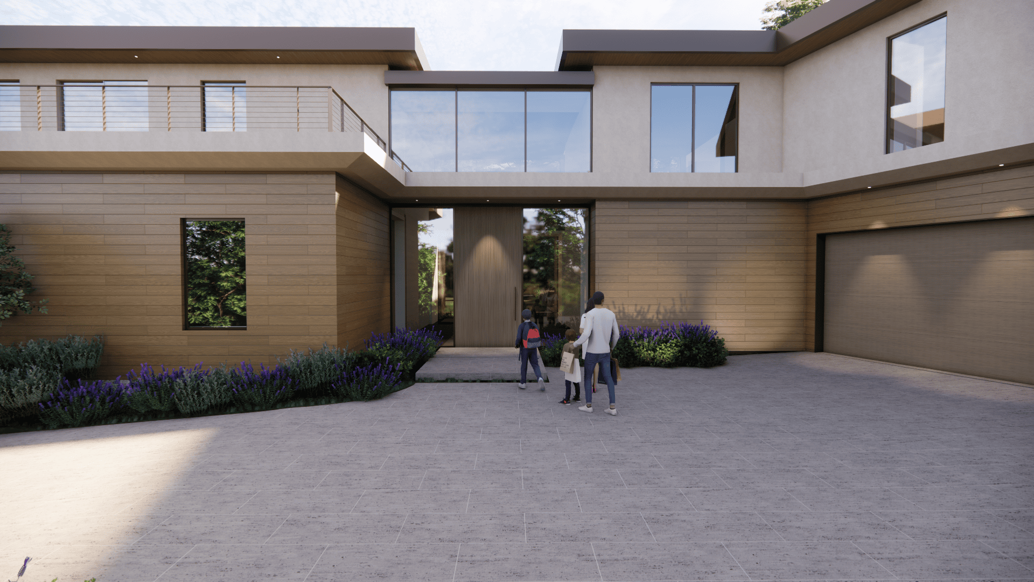
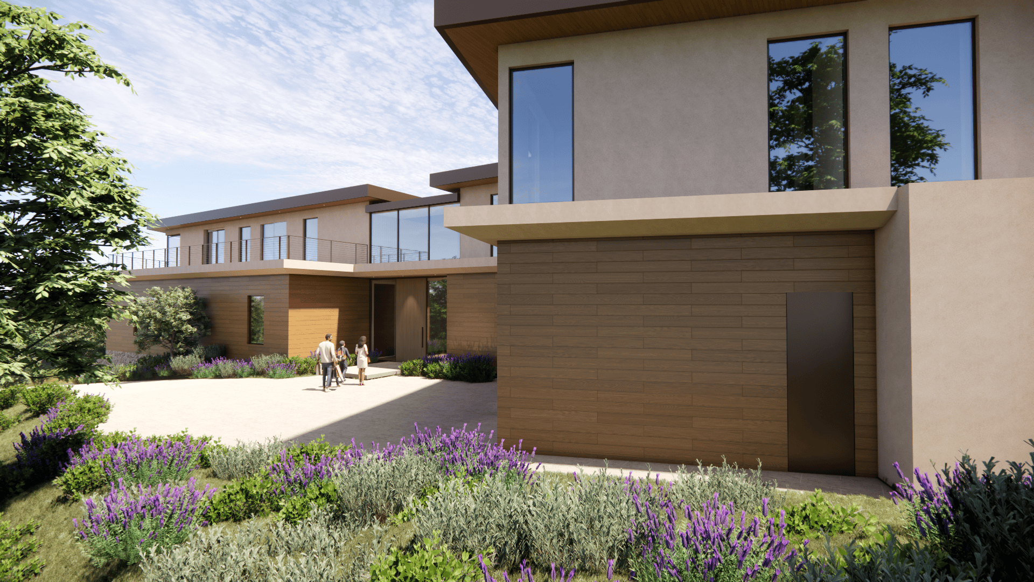
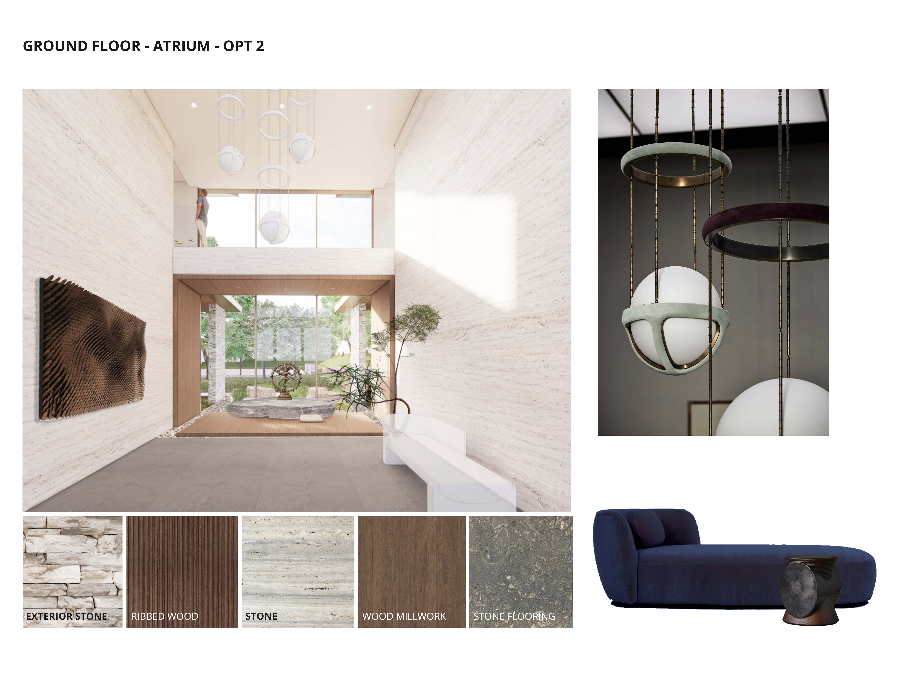
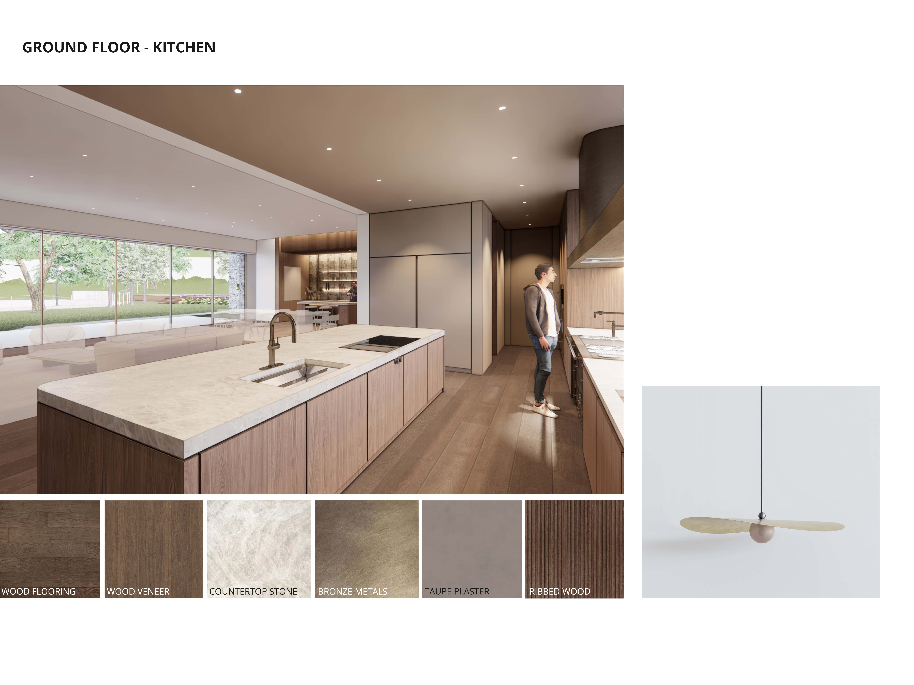
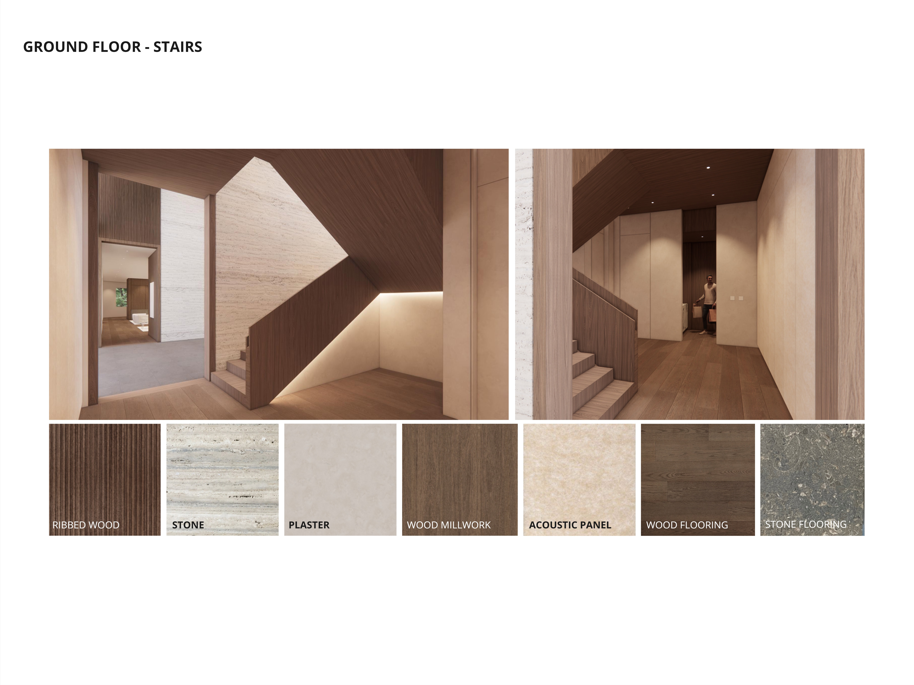
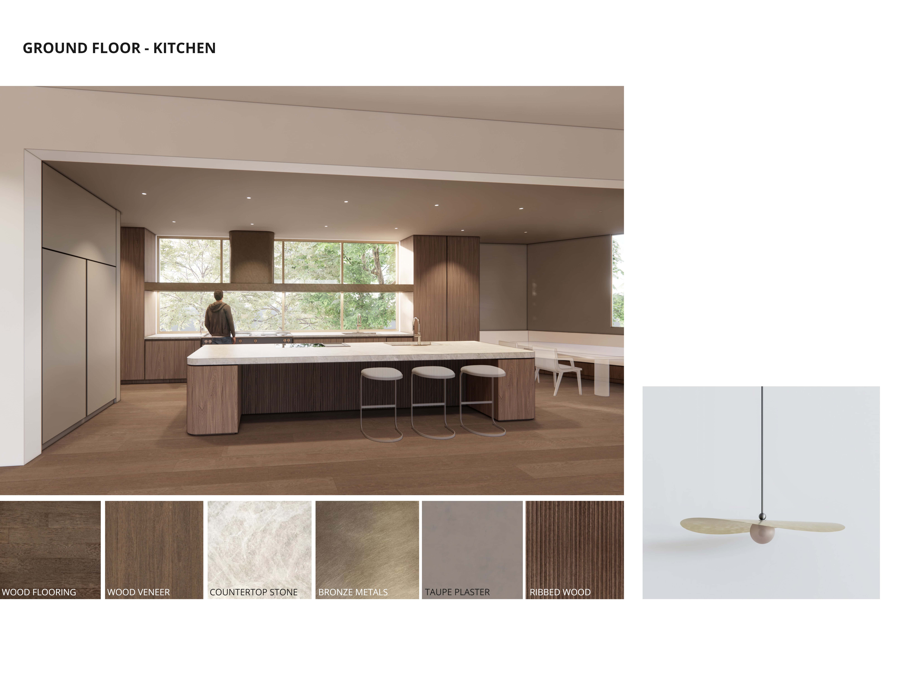
This spacious estate in Sherman Oaks features seven bedrooms, a chef’s kitchen, and a pool and spa. The home nestles gently into the hillside, offering a large, private backyard. As you approach the home reveals a beautiful two-story glass atrium entrance, boasting a bright, open atmosphere from the momment you step inside.
 
Status: Permitting
Size: 15,000 SF
Location: Los Angeles, California
Project Team
Design Team: Corie Saxman, Keith Marks

FEATURED PHOTOS
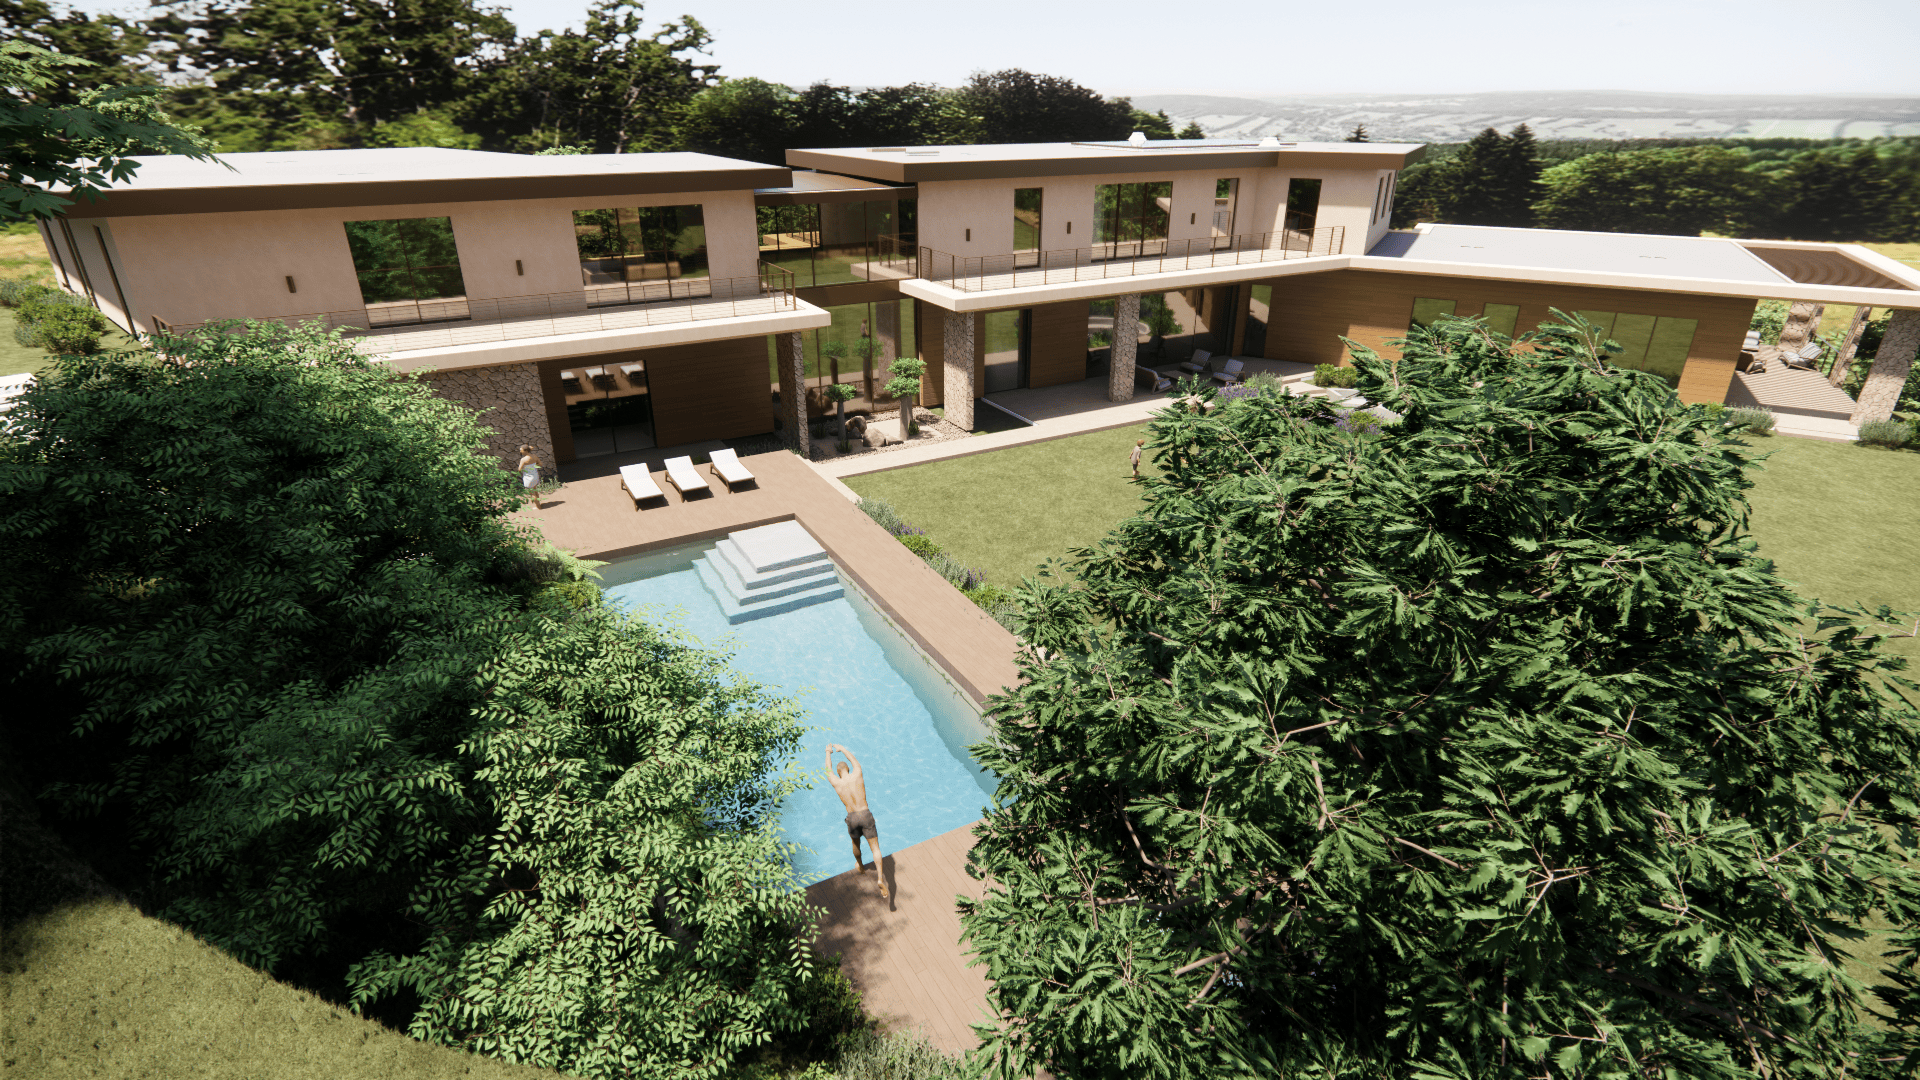
Enscape_2026-05-12-15-55-50_Enscape named view 1
Enscape_2026-05-12-15-55-50_ENTRY
Enscape_2026-05-12-15-55-50_Enscape named view 4
Enscape_2026-05-12-15-55-50_Enscape named view 2
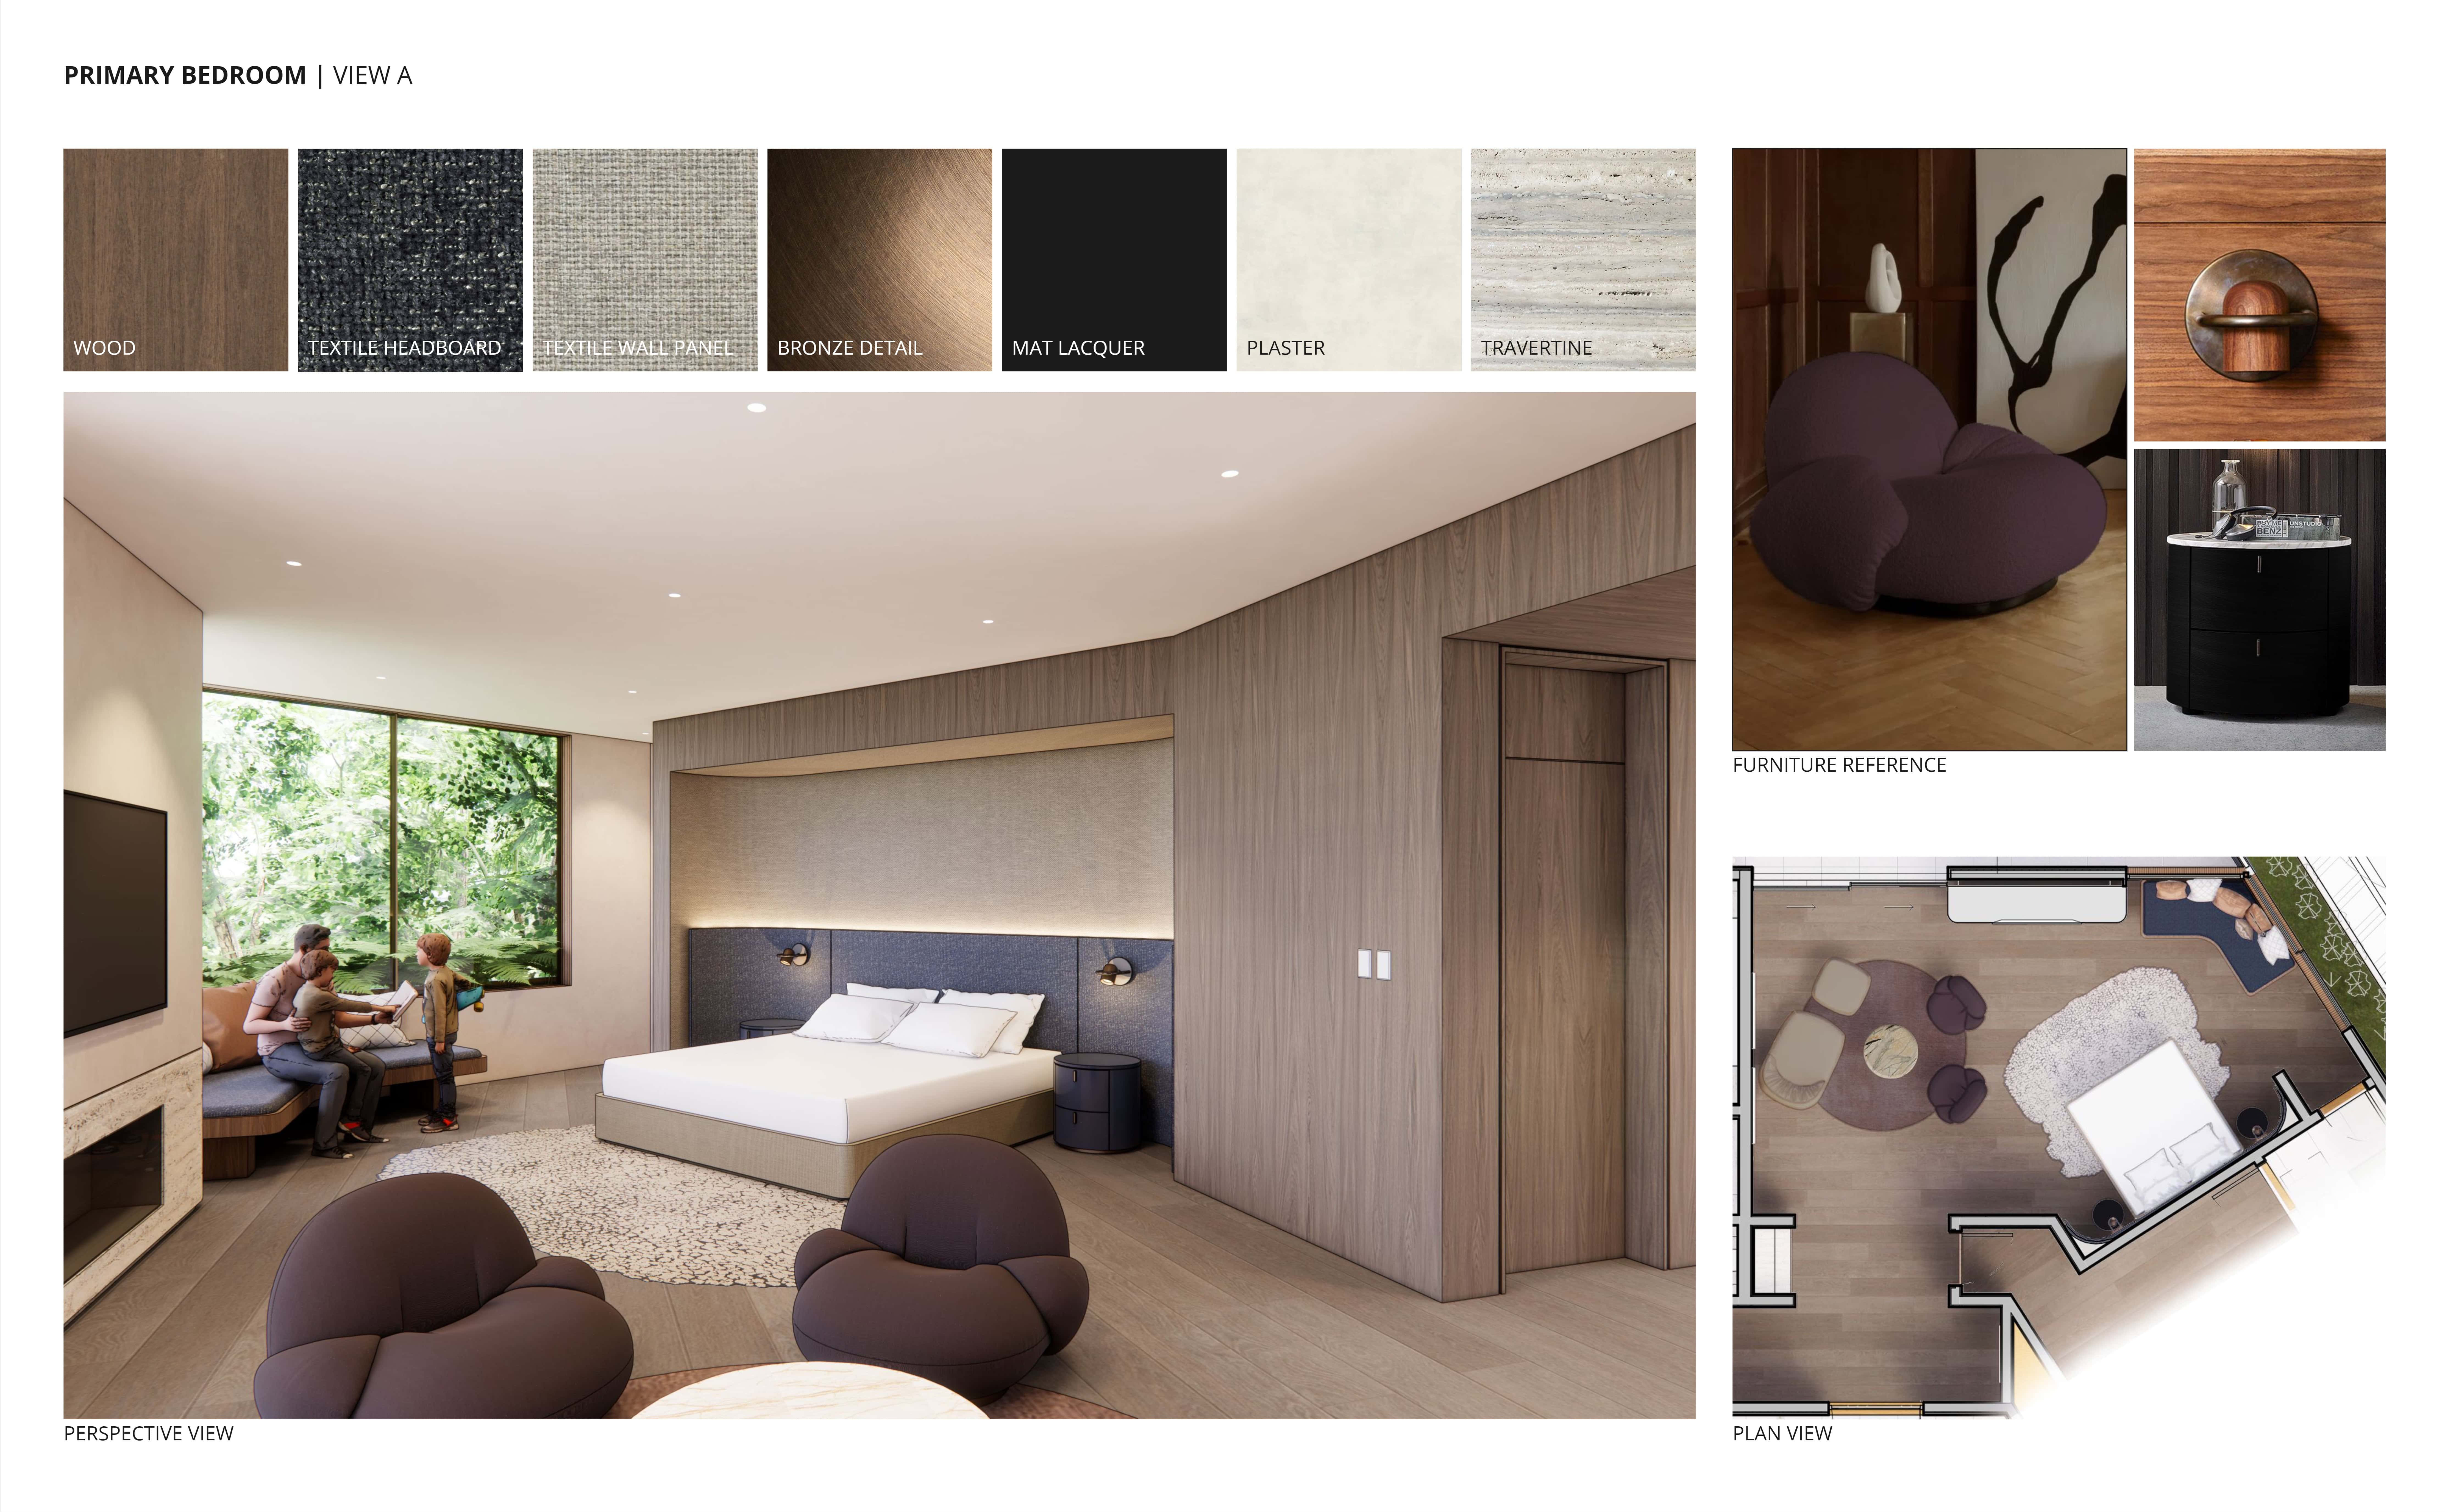
_ Hollyline Interior Design (Presentation Board) – PRIMARY BEDROOM – BED MILLWORK
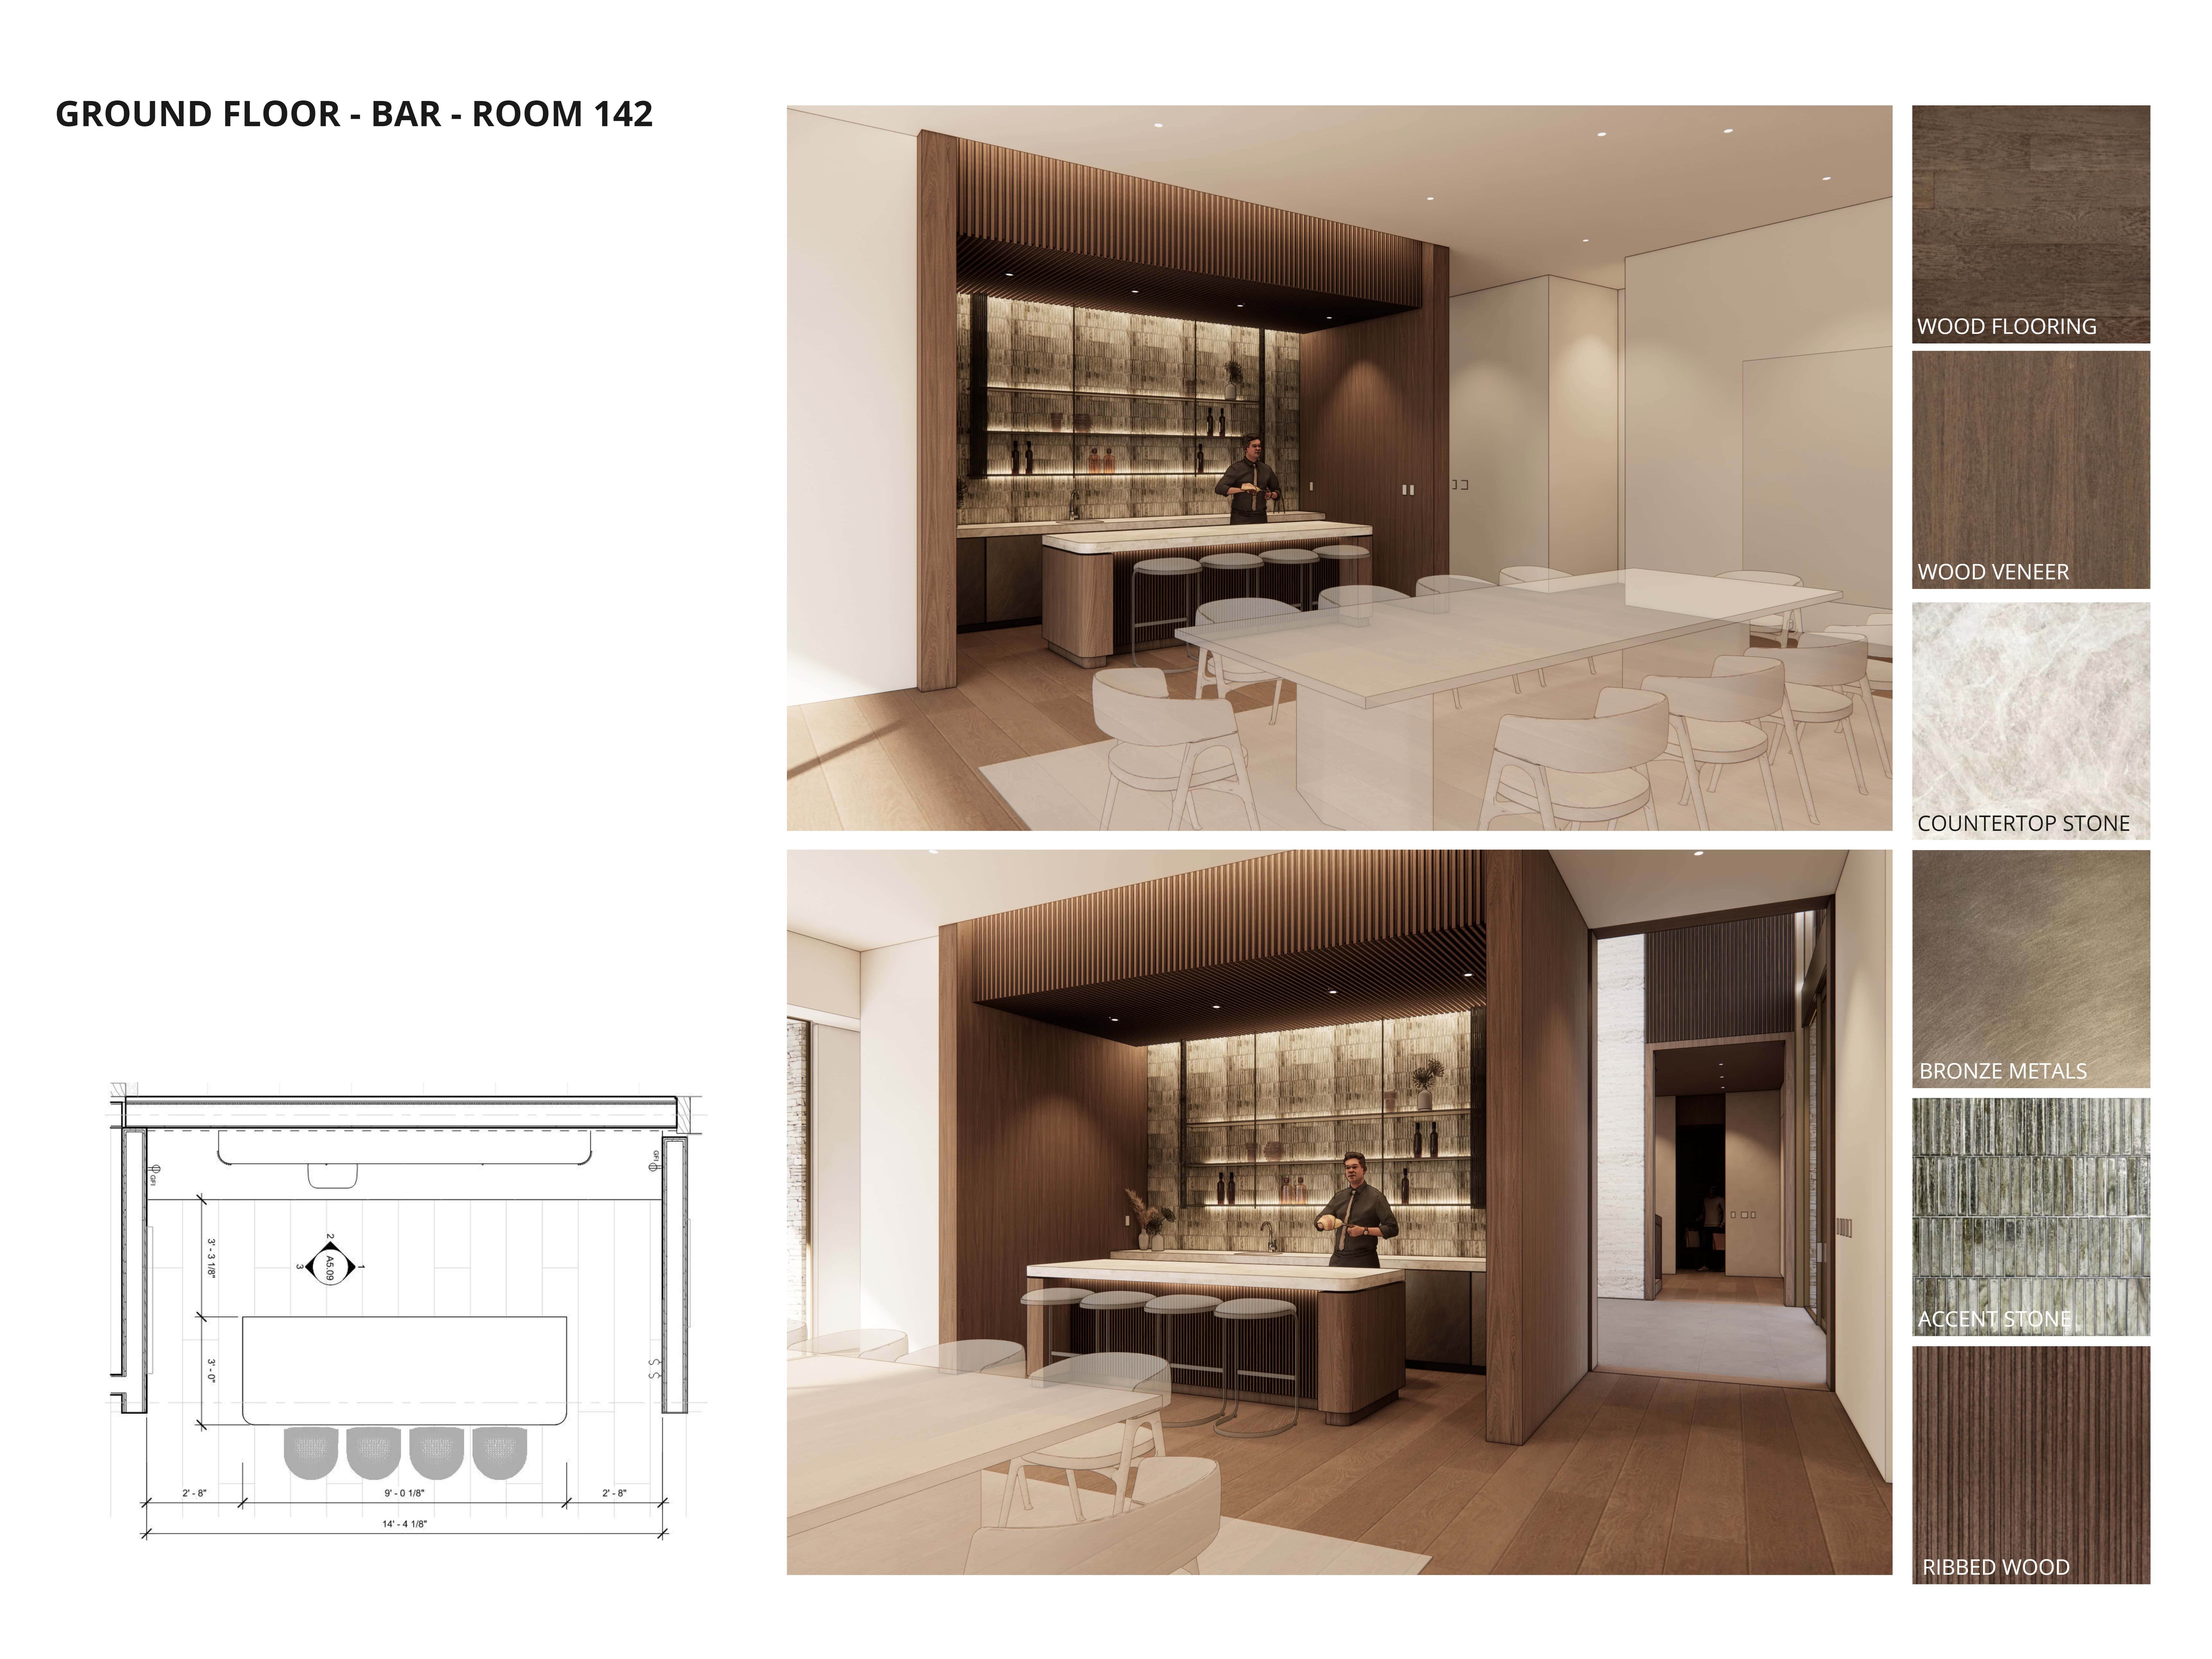
_ Hollyline Interior Design (Presentation Board) – BAR ROUND 3
_ Hollyline Interior Design (Presentation Board) – PRIMARY BEDROOM – LOUNGE OPTION 2
_ Hollyline Interior Design (Presentation Board) – Frame 37
_ Hollyline Interior Design (Presentation Board) – Frame 15
_ Hollyline Interior Design (Presentation Board) – Frame 49
_ Hollyline Interior Design (Presentation Board) – Frame 38
_ Hollyline Interior Design (Presentation Board) – Frame 48